Why open area matters more than the number on the drawing
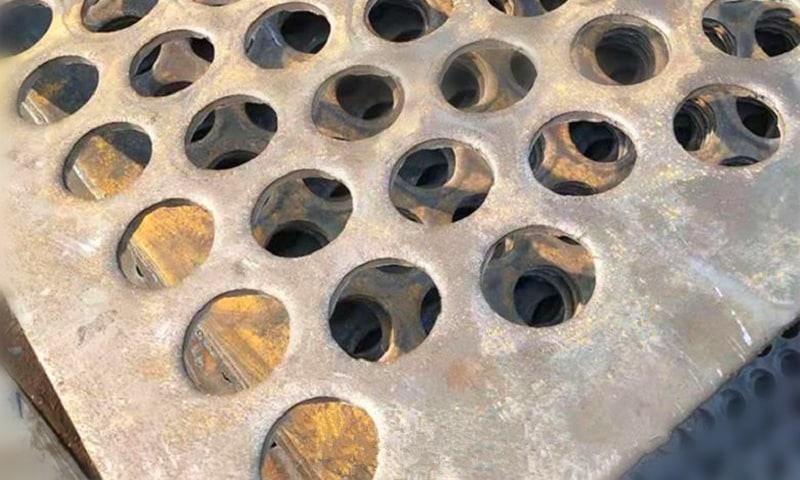
In architectural perforated metal panels, open area is not just a catalog value. It affects how the panel looks from a distance, how much light passes through, how much air moves behind the skin, and how private the space feels.
In many RFQs, the problem is not the hole size itself, but the missing context around it. A panel with the same open area can look very different when the hole pattern changes, the sheet size changes, or the panel is installed with a shadow gap and framing behind it. That is why open area should be reviewed together with the final application, not treated as a stand-alone specification.
For buyers, this is important because a quote based only on the percentage of open area can hide practical issues. The same specification may work well for a tall facade screen, but feel too transparent on a lower privacy wall or too busy on a ceiling panel.


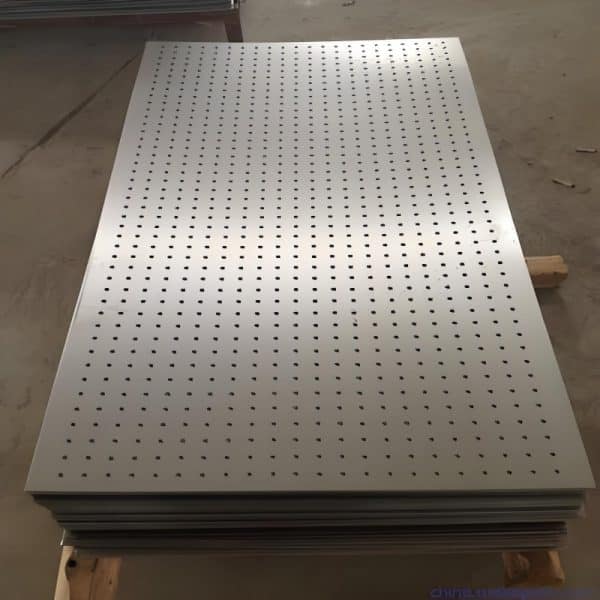
Architectural Perforated Metal Panels
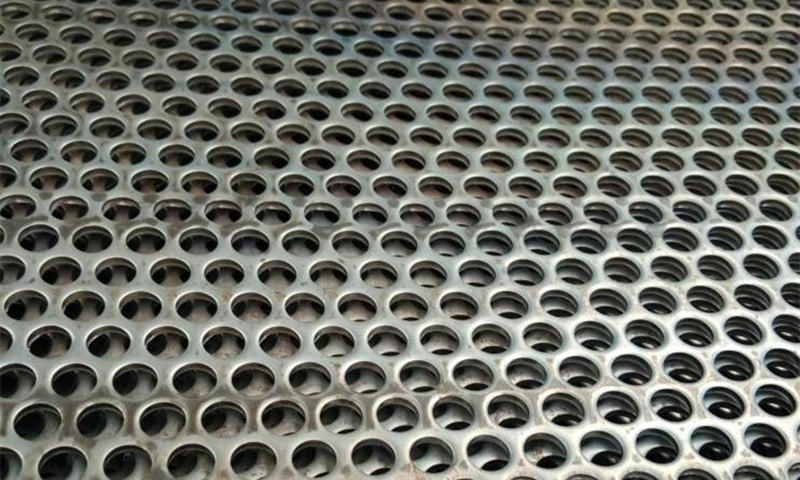
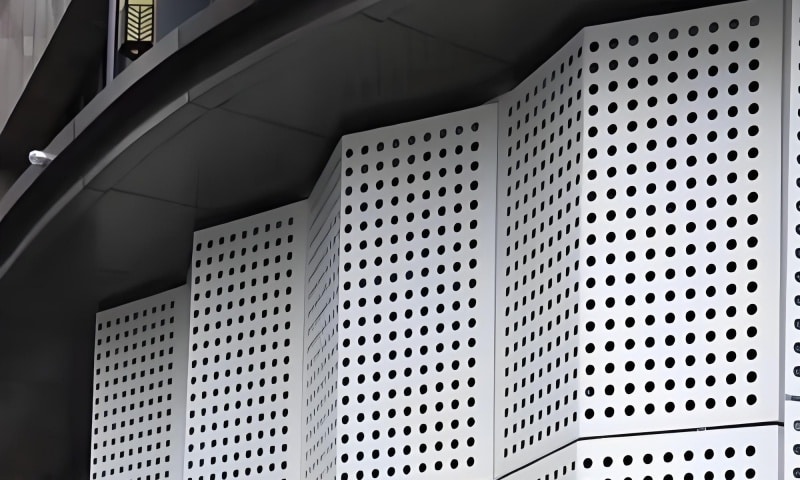
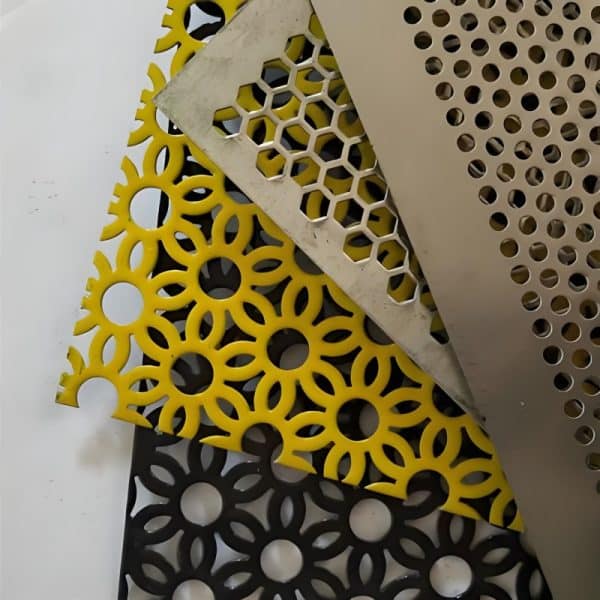
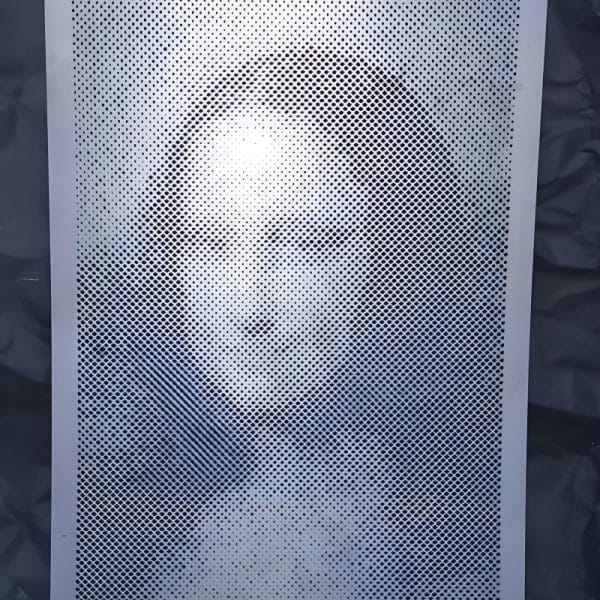
Architectural perforated metal panels deliver a balanced solution for modern facades, combining controlled open area, durable materials, and precise CNC punching for consistent visual effects. Ideal for cladding, sunshades, and decorative skins, they help architects manage light, airflow, and privacy while maintaining an architectural rhythm.
What open area changes in real projects
Daylight and visual transparency
Higher open area usually allows more light through the panel and creates a lighter visual effect. Lower open area can give the surface a more solid appearance and stronger privacy. But the final result also depends on viewing distance. A panel that feels open up close may read very differently from across a street or from the lobby of a building.
That is why architects often ask for samples or visual references before release. The drawing does not need to be complicated, but it should answer the questions that affect production and appearance.
Airflow and shading
For perforated metal facade panels and perforated metal cladding panels, open area also influences airflow and sun control. In some projects, the panel is used to soften direct sunlight while still allowing ventilation behind the skin. In other cases, the goal is mainly privacy, so the panel needs to reduce sight lines more than it needs to move air.
Open area alone cannot define that balance. Hole shape, pitch, sheet thickness, and the distance from the backing wall all change the result. In many production cases, a design that looks ideal on paper should still be checked against the actual installation condition.
Perceived strength and flatness
A higher open area removes more material, so the sheet may feel less rigid than a denser design of the same thickness. That does not mean it is weak, but it does mean the panel size, fixing method, and framing need attention. Large architectural panels can also show more variation in flatness if the layout is not balanced or if the panel is overworked during punching, bending, or coating.
For exterior projects, this is one reason buyers should confirm both the visual target and the mounting method before production. A panel that looks good in a sample size may behave differently at full scale.
Open area is a design choice, not a stand-alone target
A common mistake is to choose open area first and everything else second. In practice, the better sequence is usually the reverse: define the function first, then adjust the perforation pattern.
For example, if the panel is used as a sunshade, the team should review viewing angle, glazing position, and the amount of direct light to block. If the panel is used as a decorative screen, then appearance, repeat pattern, and edge condition may matter more. If it is for a ceiling or interior wall, acoustic backing, airflow, and finish consistency may be part of the conversation.
Open area should also be checked together with:
- panel size and orientation
- hole pattern and pitch
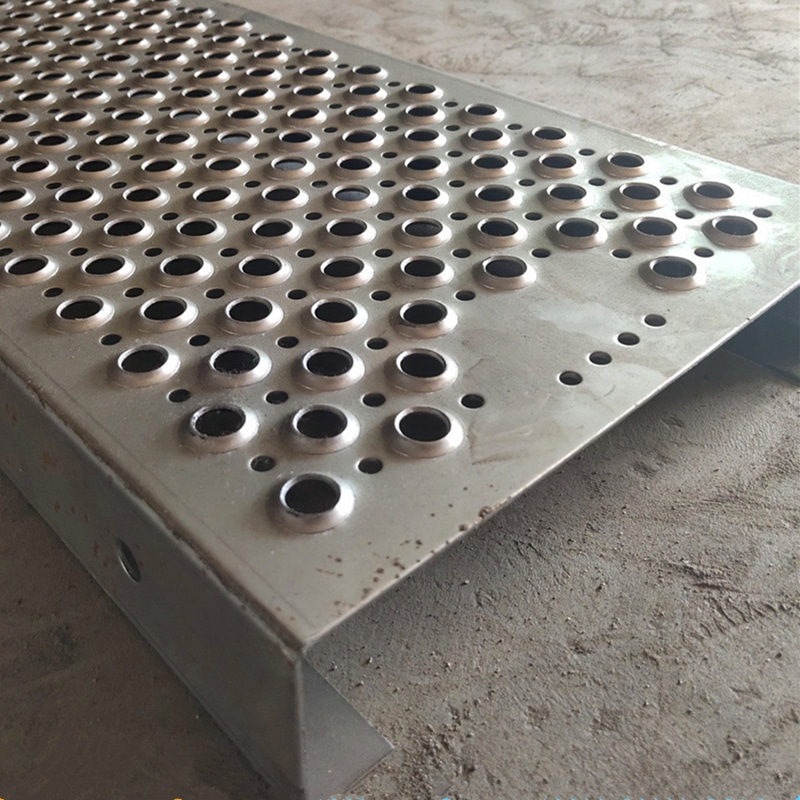
- edge margin and fixing holes
- bending or framing requirements
- the backing structure behind the panel
These details can change both the quote and the finished result. A supplier can usually quote faster and more accurately when the drawing shows the full panel context, not just the perforation field.
Why the same open area can look different on site
This is where many projects run into trouble. Two panels with similar open area can create very different visual effects.
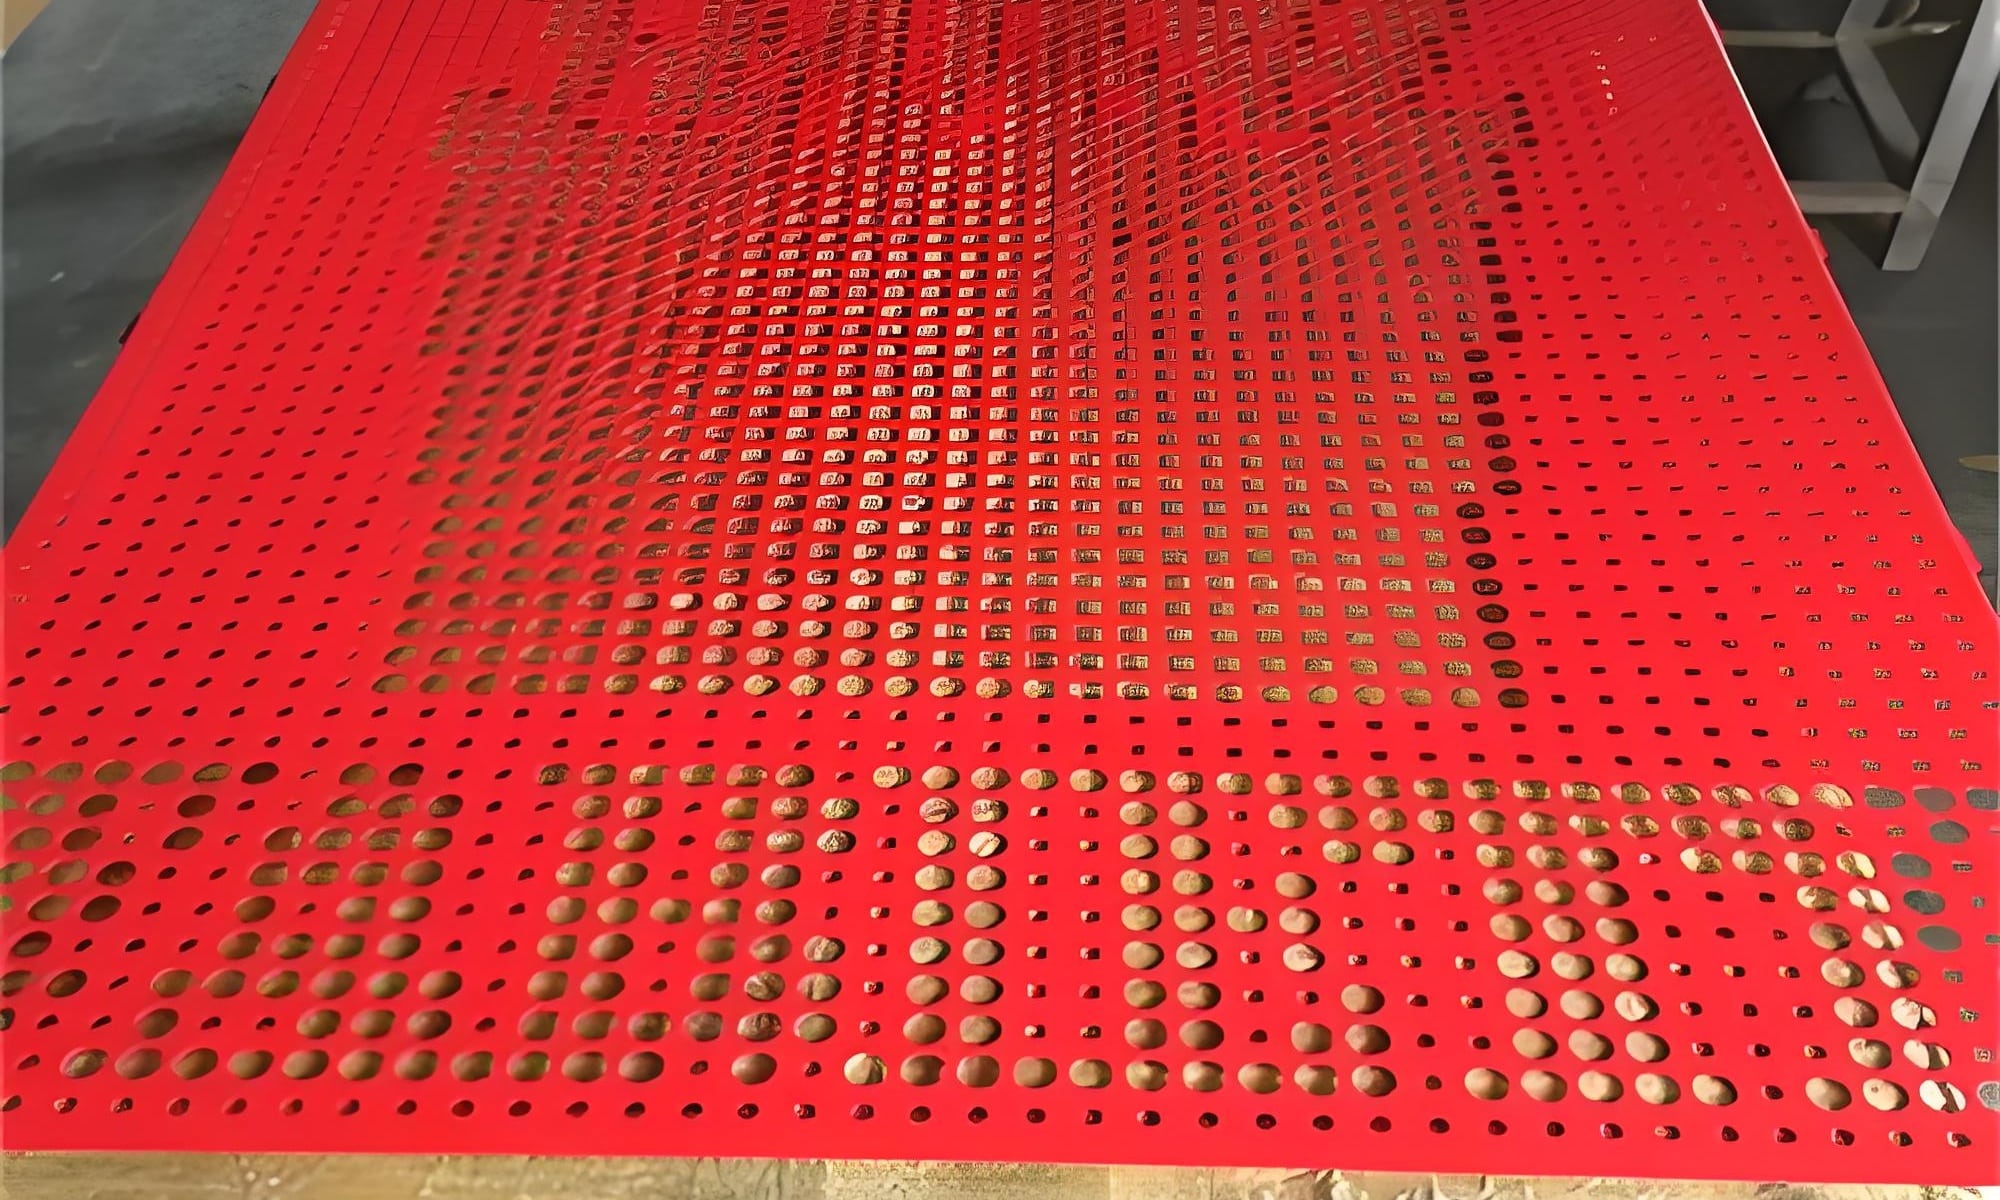
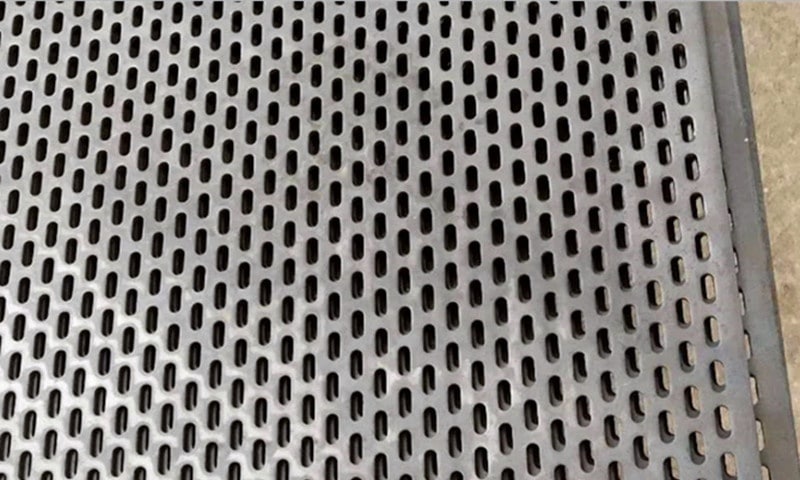
A round hole pattern may feel more uniform, while a slotted or hexagonal pattern can create a stronger direction or texture. A panel with a wide edge margin may read more calm and architectural, while a pattern pushed close to the edges can feel more technical or aggressive. Surface finish also matters. A matte coating usually reduces glare, while a reflective finish can make the panel appear more open than it really is.
Installation distance matters too. A panel mounted close to the backing wall will look different from one installed with a deeper cavity. In many facade projects, the frame depth and shadow line are part of the final design, even though they are not part of the perforation itself.
Recommended Product
For projects where open area must support both appearance and practical performance, architectural perforated metal panels are often the right starting point. They are suitable when the design team wants to balance light, airflow, privacy, and visual texture without changing the whole facade concept.
For facade and cladding work, the panel should be reviewed as a complete assembly, not just as punched sheet. That means checking open area, panel size, fixing method, edge treatment, and finish together. When the project will be outdoors, the coating system and packaging also matter, because transport marks or coating damage can create site delays. If the project may need a different material base, it is also worth comparing the panel with aluminum perforated metal sheets or stainless steel perforated metal sheets before the drawing is released.

What buyers should confirm before asking for a quote
For open area architectural perforated metal panels, a good RFQ should give the factory enough information to judge both appearance and fabrication risk.
At minimum, share the material, thickness, hole pattern, panel size, finish, color requirement, quantity, and installation environment. If the panels are part of a facade, include the support structure or fixing concept as well. If the job is near the coast or in another demanding environment, the finish should be reviewed before production, not after.
When the drawing is incomplete, the biggest risk is not only pricing. It is also mismatch at installation. A panel with the wrong edge margin, wrong fixing hole layout, or unsuitable finish can look acceptable in the workshop and still cause problems on site.
For that reason, many project teams send a simple drawing early, even if the design is not fully frozen. That gives the manufacturer a chance to flag issues before punching and coating begin.
A practical rule for design teams
When open area is the main design variable, do not judge the panel by percentage alone. Check how the panel will be seen, how far it will sit from the backing wall, how it will be fixed, and how the finish will behave after fabrication.
In many projects, the right solution is not the highest open area or the lowest open area. It is the one that fits the building’s viewing distance, daylight needs, and installation constraints without creating avoidable rework.
If you are preparing an RFQ, please share the material, thickness, hole pattern, open area target, panel size, finish, color requirement, fixing method, quantity, and installation environment. If the project is still in design review, a drawing with those details will help the factory check feasibility and pricing more quickly.